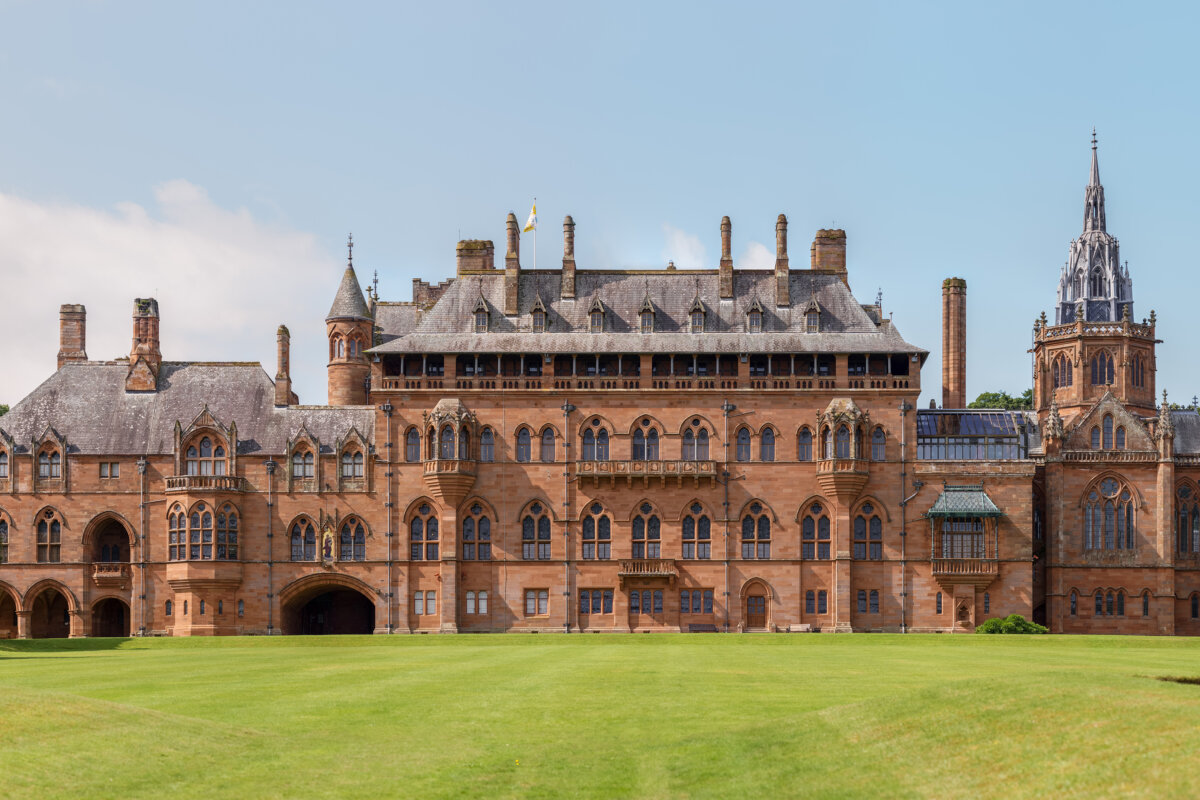
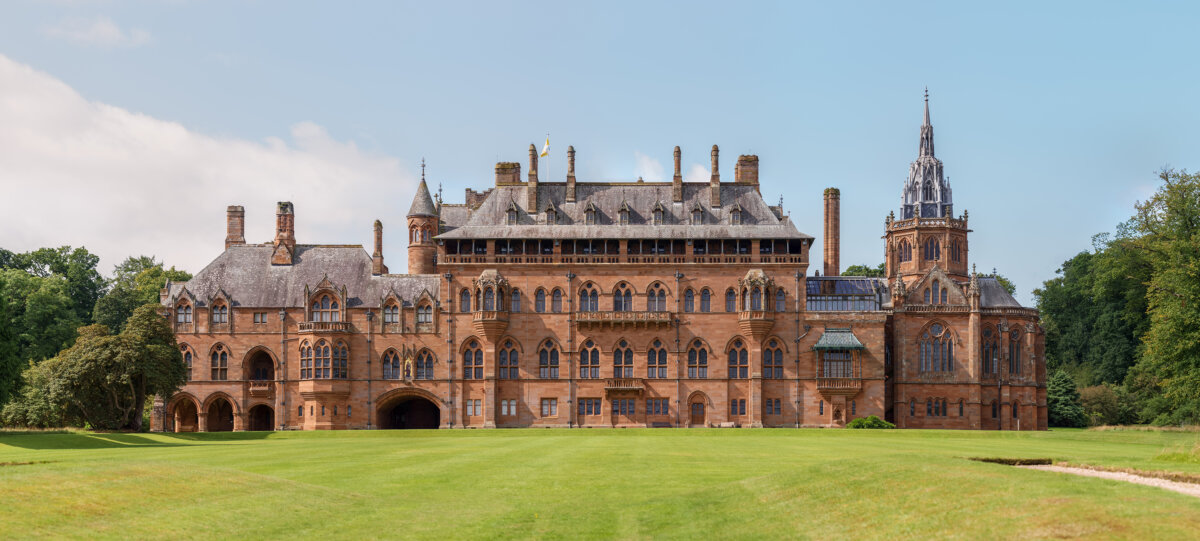
A cropped image of the east front of Mount Stuart House, on the coast of the Isle of Bute, Scotland. (Colin/ CC BY-SA 4.0)
After a fire in 1877 severely damaged parts of the original early 18th-century Mount Stuart House, the ancestral home of the marquesses of Bute, on the east coast of the Isle of Bute, Scotland, was rebuilt into the structure modern-day visitors admire. Most of the house’s contents and its Georgian wings survived the fire, but the central section had to be reconstructed.
The architectural challenge overseen by the third marquess of Bute and realized by Scottish architect Robert Rowand Anderson (1834–1921) was to blend the old with the new. The focus became on building an even grander mansion with Gothic Revival and Victorian design leanings.
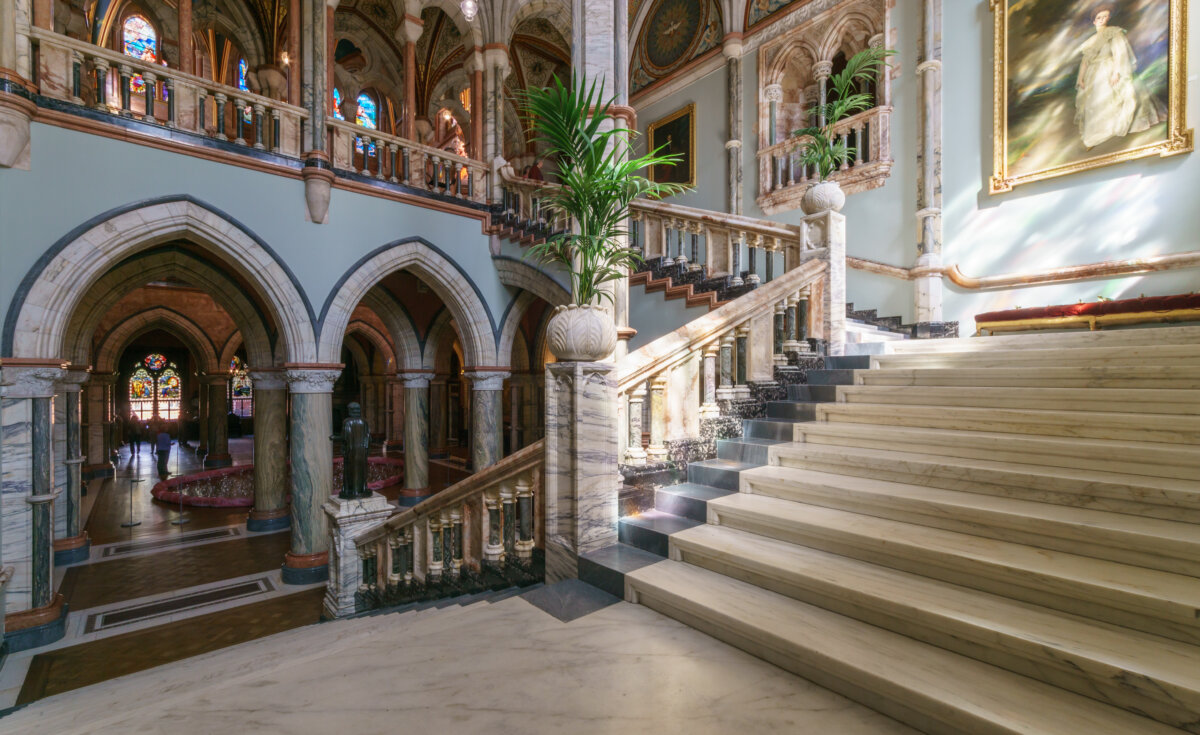
Approximately 20 types of marble are featured inside Mount Stuart. The home’s reconstruction also involved modern upgrades, making Mount Stuart reportedly the first dwelling in Scotland to be wired for electricity. Furthermore, it was equipped with an elevator, heated indoor swimming pool, and central heating system in the late 1800s; all are still in working order. An early telephone system was also installed.
Like some of the grand estate mansions in the British Isles, Mount Stuart Home was commissioned for use as a military hospital during World War I. An X-ray room and an operating theater were added to the home, and a total of 2,120 patients were attended to there.
Managed and preserved since the 1980s by Mount Stuart Trust, the historic mansion’s grandeur is evident throughout every nook and corner of its 48,000 square feet.
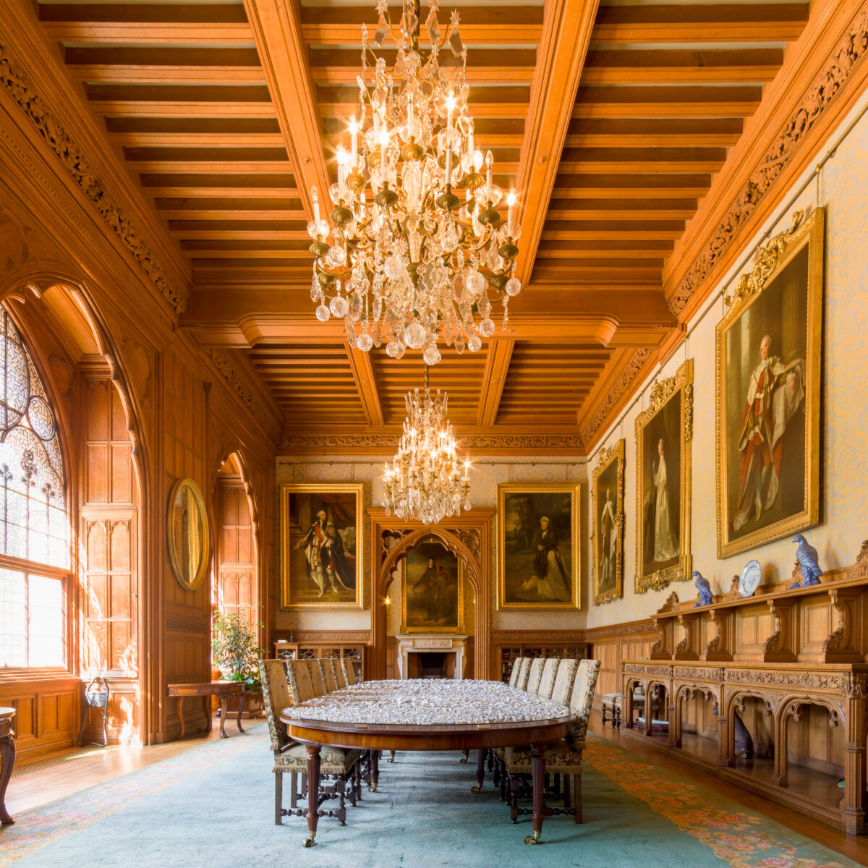
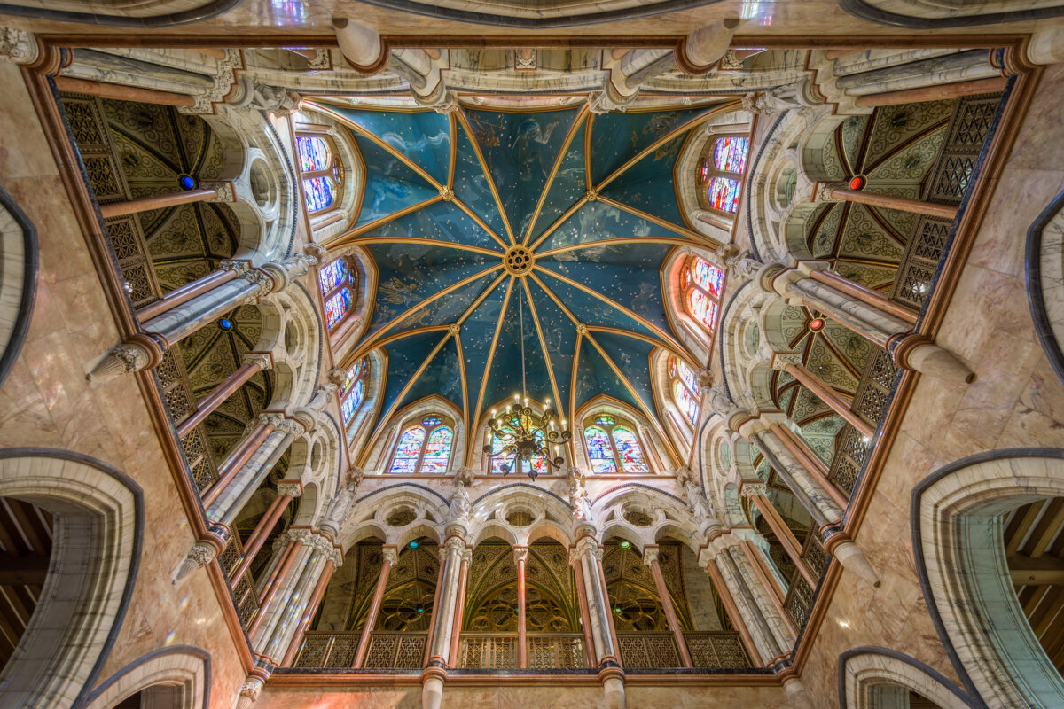
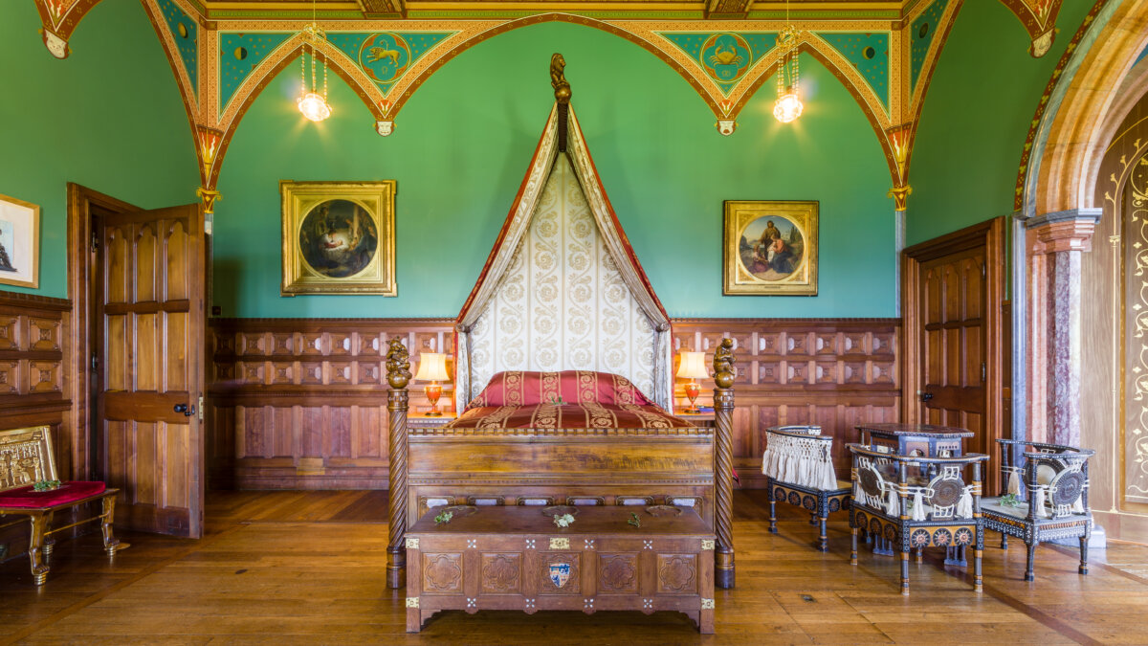
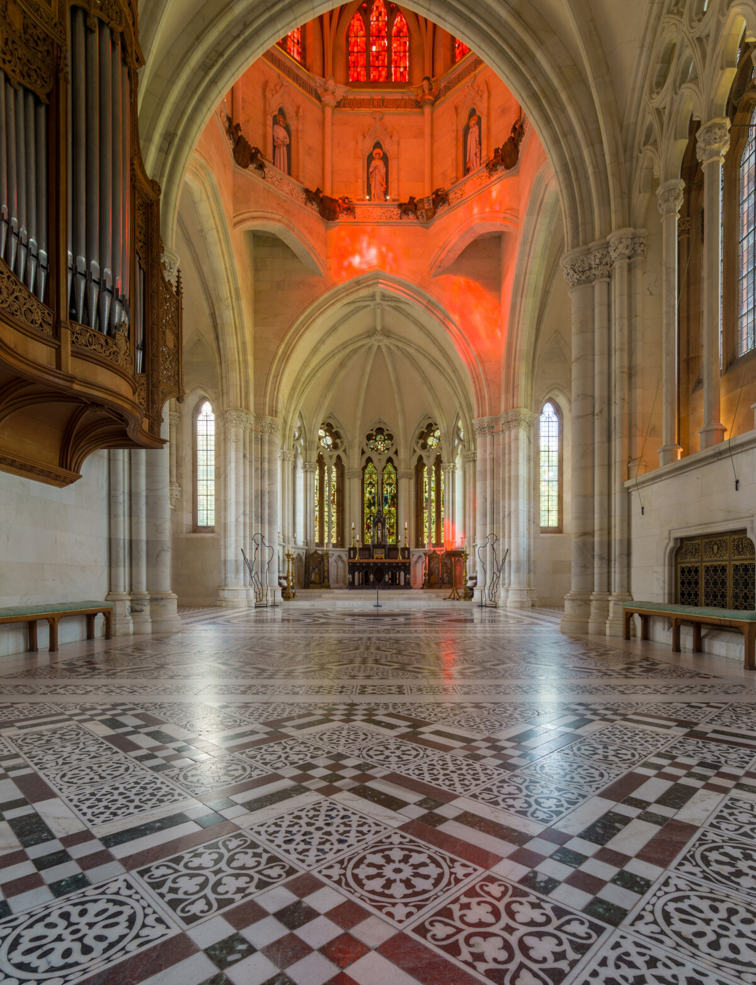
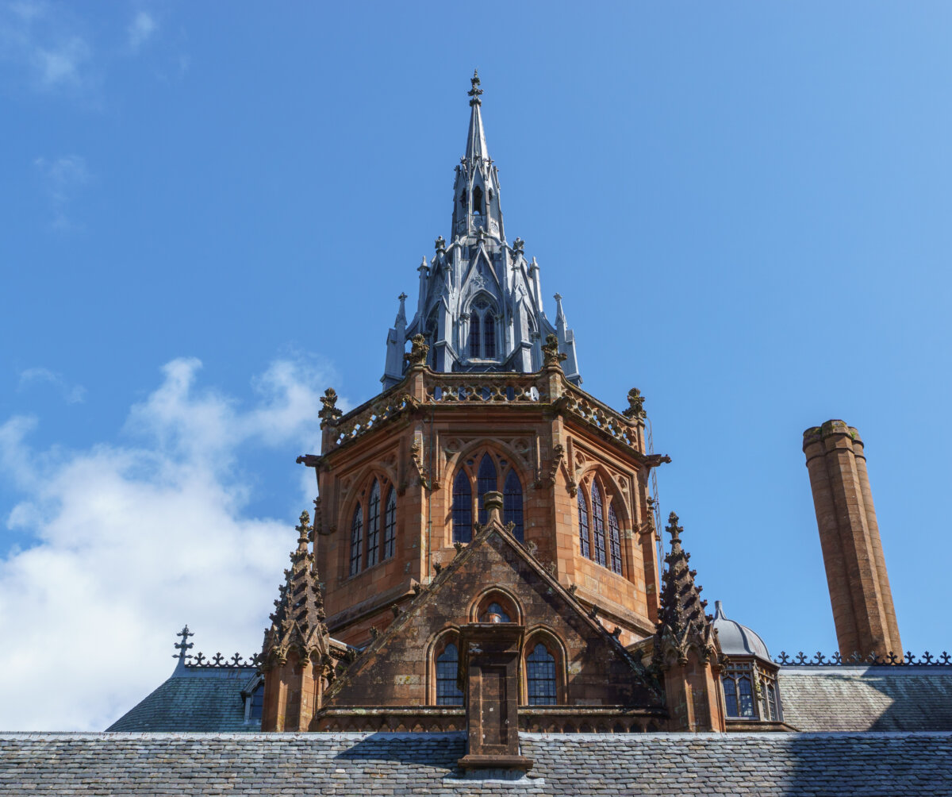
The reconstructed middle section of the Mount Stuart mansion is the newest, rebuilt after the 1877 fire. Designed in the Gothic Revival style, the central structure seamlessly blends architecturally with the two flanking 18th-century Georgian wings. The spire-topped south wing includes the estate’s chapel. Seven bays align along the midsection’s roofline, and a turret rises from the northern wing. The mansion is constructed of red sandstone blocks. (Colin/CC BY-SA 4.0) Exposed ceiling timbers provide a rustic contrast to the dining room’s opulence. Extensive wood-carved craftsmanship is evident in the massive arched windows with clear art glass, a corbel wall arch over the fireplace, wall paneling and buffet, and tray ceiling frieze border. Two magnificent crystal and glass chandeliers hang over the long dining table. (Colin/CC BY-SA 4.0) Part of the mansion’s hall gallery, the staircase features—like the hall—upward of 20 different types of marble quarried primarily in Italy, as well as alabaster, a white, softer rock. These varied-hue stone materials form the staircase’s round column-shaped balusters, square column newel posts, and treads. Emerging from under the staircase is a row of marble Gothic arches braced by hefty, round columns. (Colin/CC BY-SA 4.0) A cathedral-like upper floor and ceiling awe in Mount Stuart’s 60-square-foot hall gallery, replete with Italian and Sicilian marble. Gothic arches supported by marble columns symmetrically line the arcade balcony. Topping those arches are 12 Gothic-arch stained-glass windows, each representing a different month of the year. The arches rise to meet the 80-foot-tall ceiling, which is painted to resemble the night sky, complete with constellations. (Colin/CC BY-SA 4.0) Once the private space of the third marquess of Bute, the bedroom’s walls are lined with extensive wood paneling. Like the mansion’s marble hall gallery ceiling, this room’s walls and ceiling sport astrological motifs. The emerald-green wall behind the bed features painted Gothic arches with painted finials and label stops at the base of the arches. Many of the furnishings installed throughout Mount Stuart after reconstruction were custom-designed by Isle of Bute architect, artist, and designer Robert Weir Schultz (1860–1951). (Colin/CC BY-SA 4.0) Cinquefoils fill the Gothic arch spaces in Mount Stuart’s all-marble chapel. Rib vaults emerge from column capitals heavily carved with foliage motifs. The marble floor is outfitted with geometric shapes that contrast with the space’s curving Gothic shapes and intricate stained-glass windows. (Colin/CC BY-SA 4.0) The tallest point on the Mount Stuart House, the chapel’s spire, is Gothic Revival. The decorative white spire stands out against the red sandstone block of the octagonal vaulted tower, which features Gothic arch windows. Below the tower, on the chapel’s roofline, are many carved crocket adornments. (Colin/CC BY-SA 4.0)
What arts and culture topics would you like us to cover? Please email ideas or feedback to features@epochtimes.nyc.
A 30-plus-year writer-journalist, Deena C. Bouknight works from her Western North Carolina mountain cottage and has contributed articles on food culture, travel, people, and more to local, regional, national, and international publications. She has written three novels, including the only historical fiction about the East Coast’s worst earthquake. Her website is DeenaBouknightWriting.com
 SEARCH