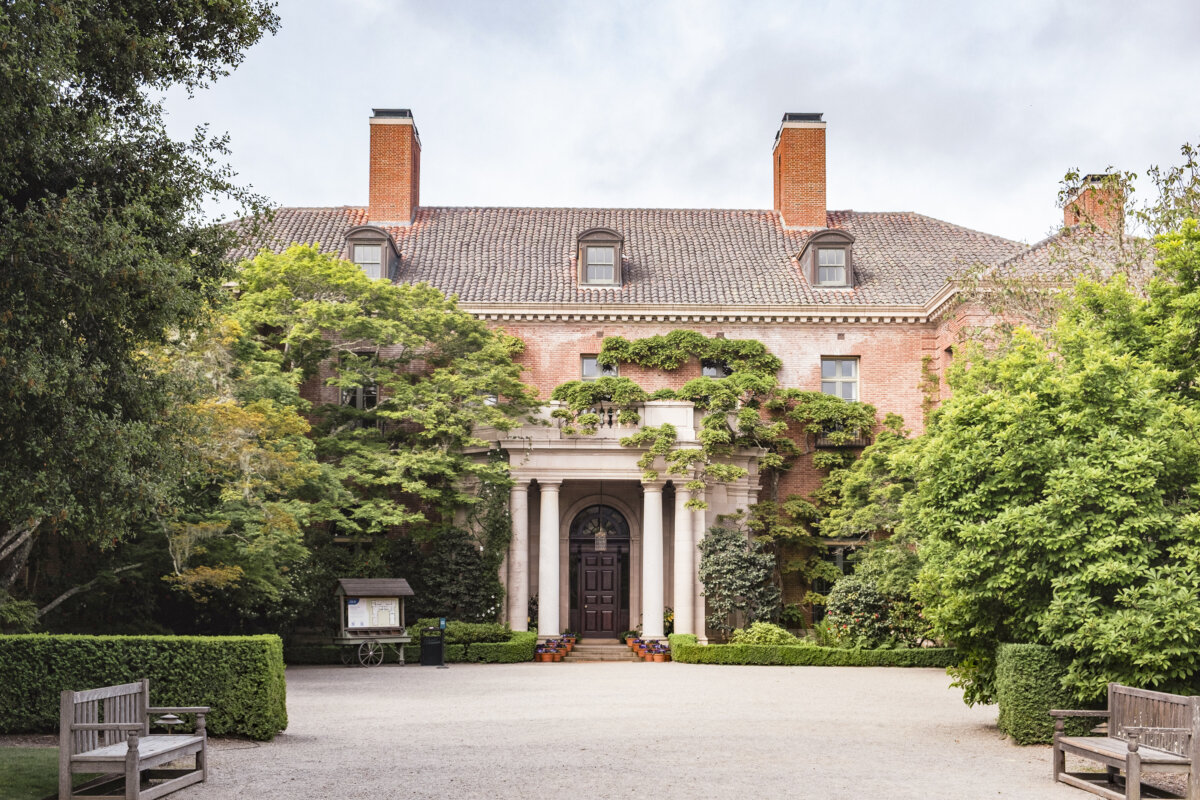
Symmetrical chimneys and windows, as well as classical Greek and Roman architectural elements, such as columns and dentil molding, communicate Georgian style. Filoli’s exterior incorporates all these characteristics, in addition to its brick construction. Another traditional Georgian feature is the hipped roof with dormer windows. However, to convey an aspect of California style, Filoli’s roof is covered in terra-cotta tiles. (Filoli)
Some grand and historically significant homes have names. Typically, family names, site location, or local culture inspire official titles. Yet Filoli, about 25 miles south of San Francisco, on the eastern slope of the Santa Cruz Mountains, is uniquely an acronym for: “Fight for a just cause; Love your fellow man; Live a good life.”
The almost 55,000-square-foot, 56-room manor house was completed in 1917 and is the main structure on the 654-acre estate. San Francisco-based architect Willis Polk (1867–1924) carried out the request of gold mine owner and water company president William Bourn II and his wife, Agnes, to achieve a palatial Georgian Revival-style manor house where they could retreat from city life in San Francisco.
Besides 10 main bedrooms, 15 bathrooms, 17 fireplaces, and a grand dining room, Filoli includes a ballroom, drawing room, servants’ quarters with 14 rooms, and two libraries that currently house more than 1,000 books and historical materials available to researchers.
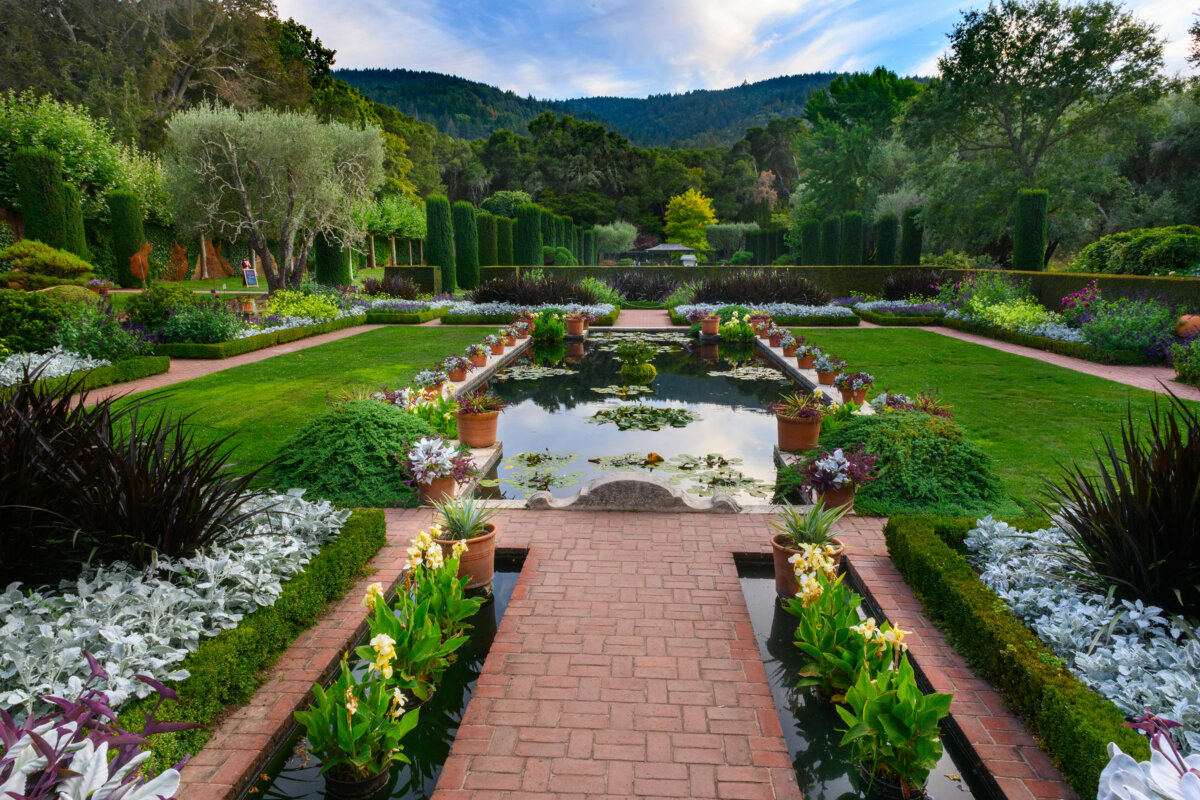
As noteworthy as the home’s architectural details and interiors are, Filoli’s 16 acres of gardens are equally as remarkable. Polk enlisted friend, artist, and designer Bruce Porter (1865–1953) to plan the extravagant gardens surrounding the house. They were completed in 1922. The gardens highlight native California flora, but in an orderly English fashion and with added Italianate details. Throughout the terraced and walled gardens are hundreds of fruit trees, thousands of bulbs, and almost 100 decorative objects, such as statuary, fountains, pots, and outdoor furnishings.
Managed since the 1970s by the National Trust for Historic Preservation, Filoli draws close to half a million visitors annually.
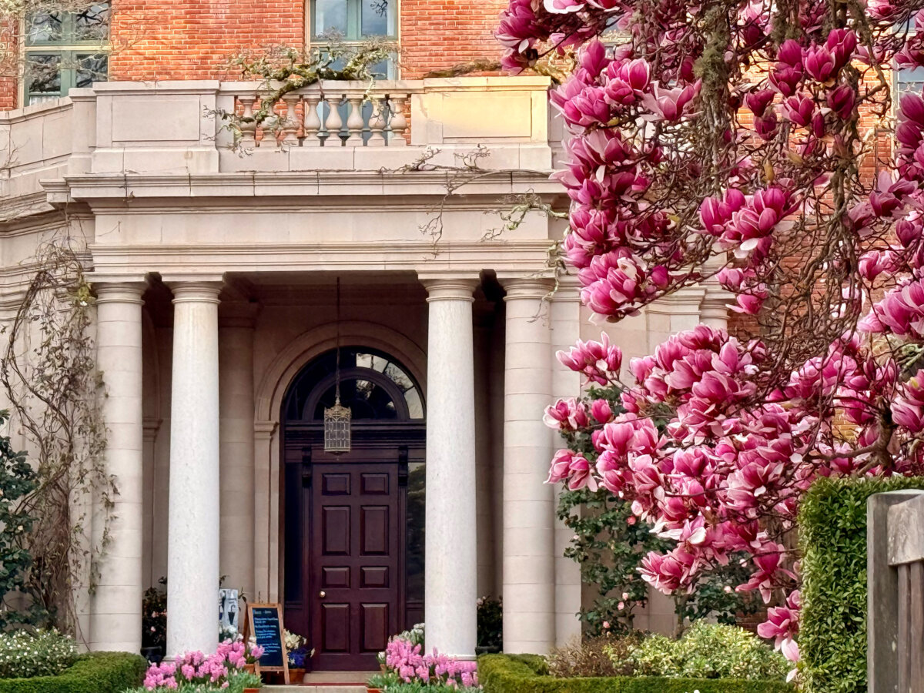
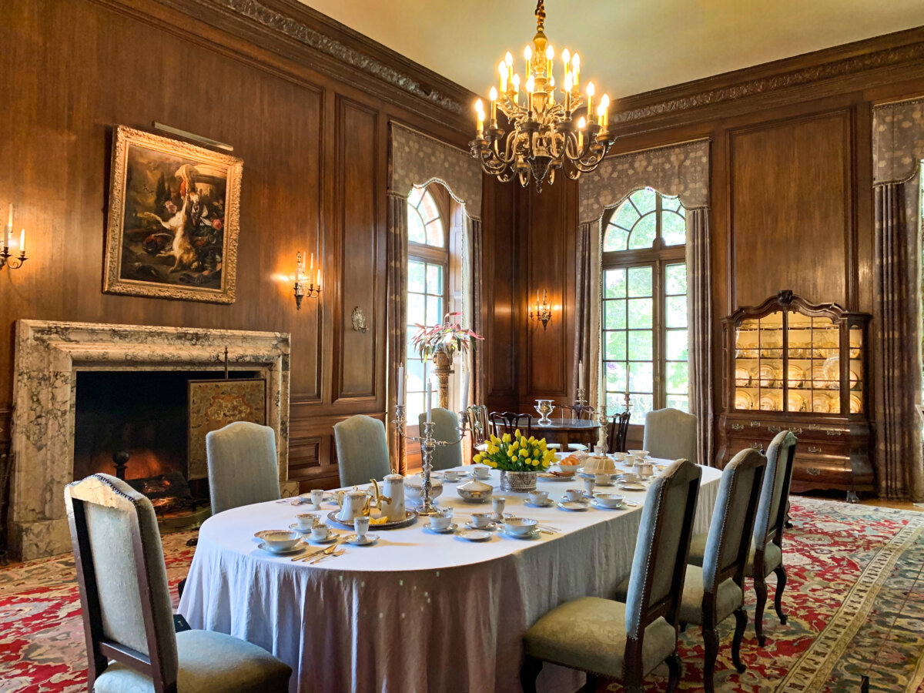
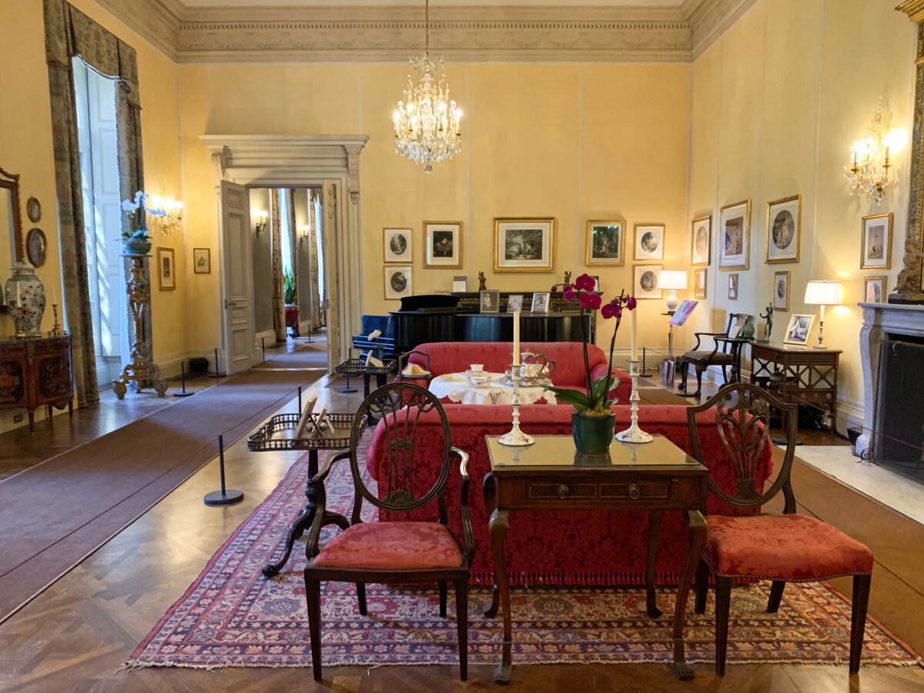
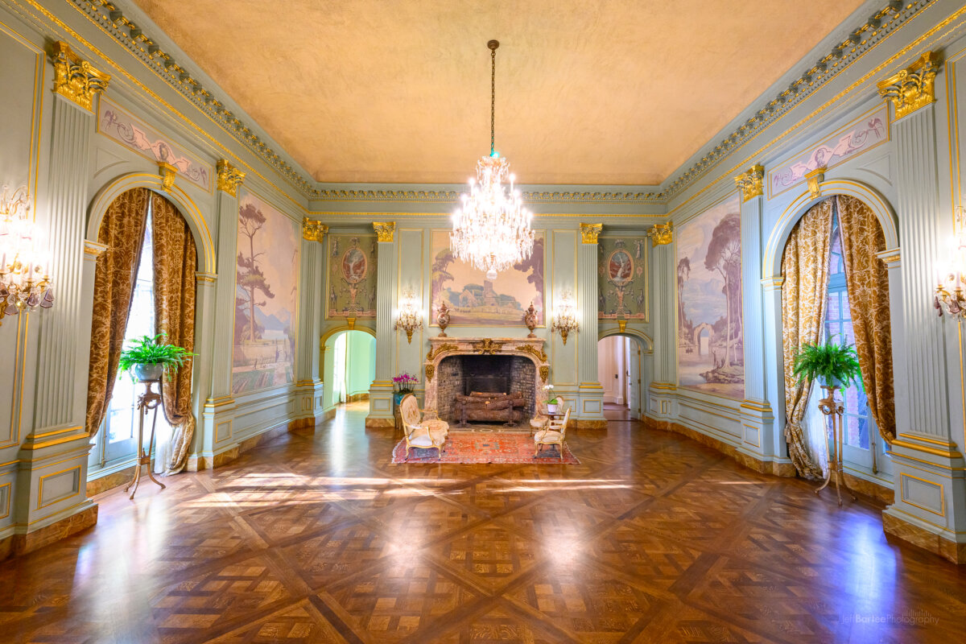
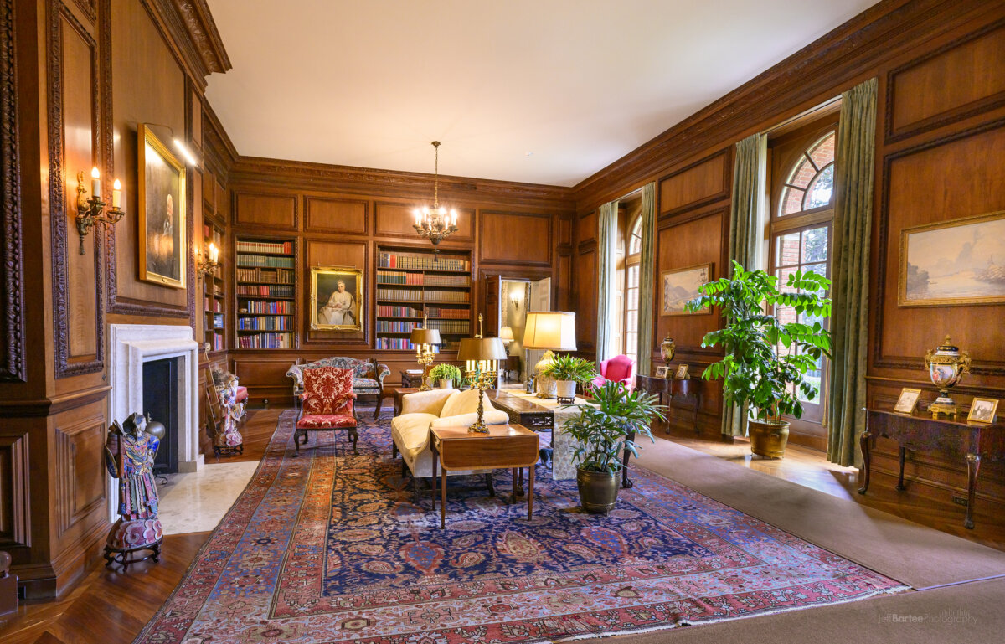
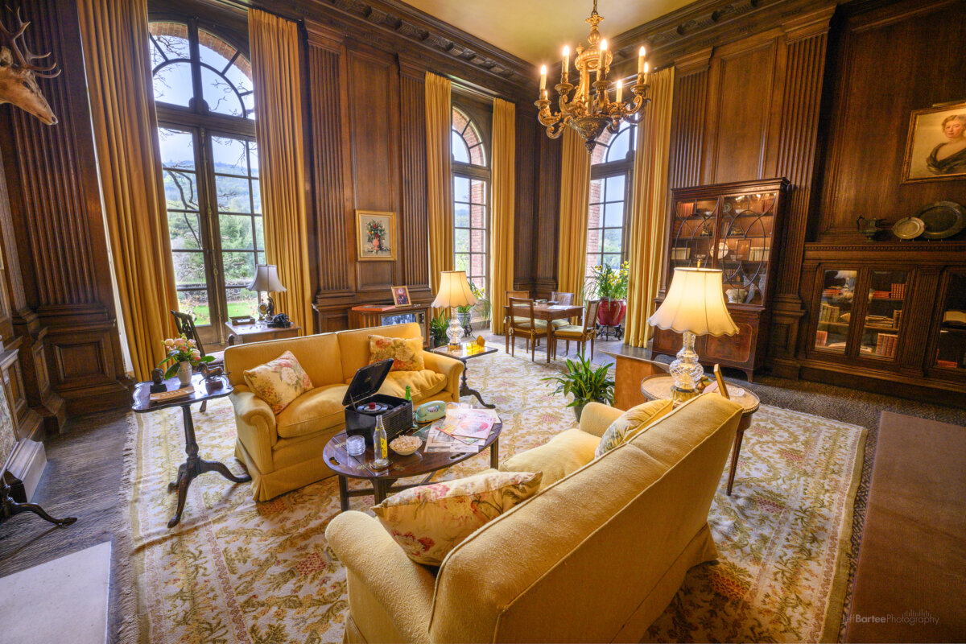
Filoli’s arched entryway door with a glass transom is showcased under a portico set off by two sets of round columns with Doric capitals. The columns support an entablature and a balcony decorated with balusters. Pink tulips in bloom at the base of the columns and a large magnolia in bloom brighten the approach. (Filoli) Dark oak walls with carved, decorative crown moldings establish a warm, English country manor tone for Filoli’s dining room. The fireplace is of French Escalette marble, the same marble used in Paris’s Palace of Versailles, and it was carved by Italian craftsmen. The extensive, drop-leaf table, covered by a cloth in this photo, is original to the house. Tall transomed arched windows are complemented by window treatment cornices and curtains in an earthy print fabric. (Filoli) The drawing room’s oak floor is a parquet grid of four boards in a diamond pattern. Crimson upholstery and chairs are arranged to encourage conversation. The deep-set tray ceiling is trimmed in a decorative carved molding that includes a classical dentil pattern. Corbels flank the horizontal crosshead, over the wide, double-paned door. (Filoli) The ballroom features parquet floors and a gold-painted ceiling, decorated with an intricately carved crown molding. The landscape paintings are of the Bourn family’s Irish estate. A custom “water green” hue developed and named by Agnes Bourn enhances the walls between the paintings. The fireplace and light fixtures, including the chandelier, are replicas of those that hang in the Palace of Versailles in Paris. Each window is encased in a keystone-ornamented arch sitting atop columns and flanked by pilasters with Corinthian capitals. (Filoli) The library features American walnut paneled walls with carved frames and inset bookcases. The panels are interrupted only by the tall transomed arched windows and a tavernelle (natural sedimentary limestone) fireplace. All portraits in the room are original to the Bourn family. The furnishings are antiques, including the 17th-century William and Mary wingback tapestry chair. (Filoli) In what was originally William Bourn’s personal study but later became the family lounge area are carved, fluted wood pilasters that flank the tall transomed arched windows. A glass-front bookcase is built into the wood wall paneling. Sumptuously upholstered golden seating and a coordinating, patterned rug in the same warm hue convey that this room was used for relaxation instead of entertaining. (Filoli) A series of formally enclosed spaces framed by brick walls and clipped hedges defines the vast gardens surrounding Filoli. A central rectangular pool surrounded by a brick walkway is lined with water lilies. Trees such as olive and Japanese yew are among many that are maintained in the gardens. (Jeff Bartee)
What arts and culture topics would you like us to cover? Please email ideas or feedback to features@epochtimes.nyc.
A 30-plus-year writer-journalist, Deena C. Bouknight works from her Western North Carolina mountain cottage and has contributed articles on food culture, travel, people, and more to local, regional, national, and international publications. She has written three novels, including the only historical fiction about the East Coast’s worst earthquake. Her website is DeenaBouknightWriting.com
 SEARCH