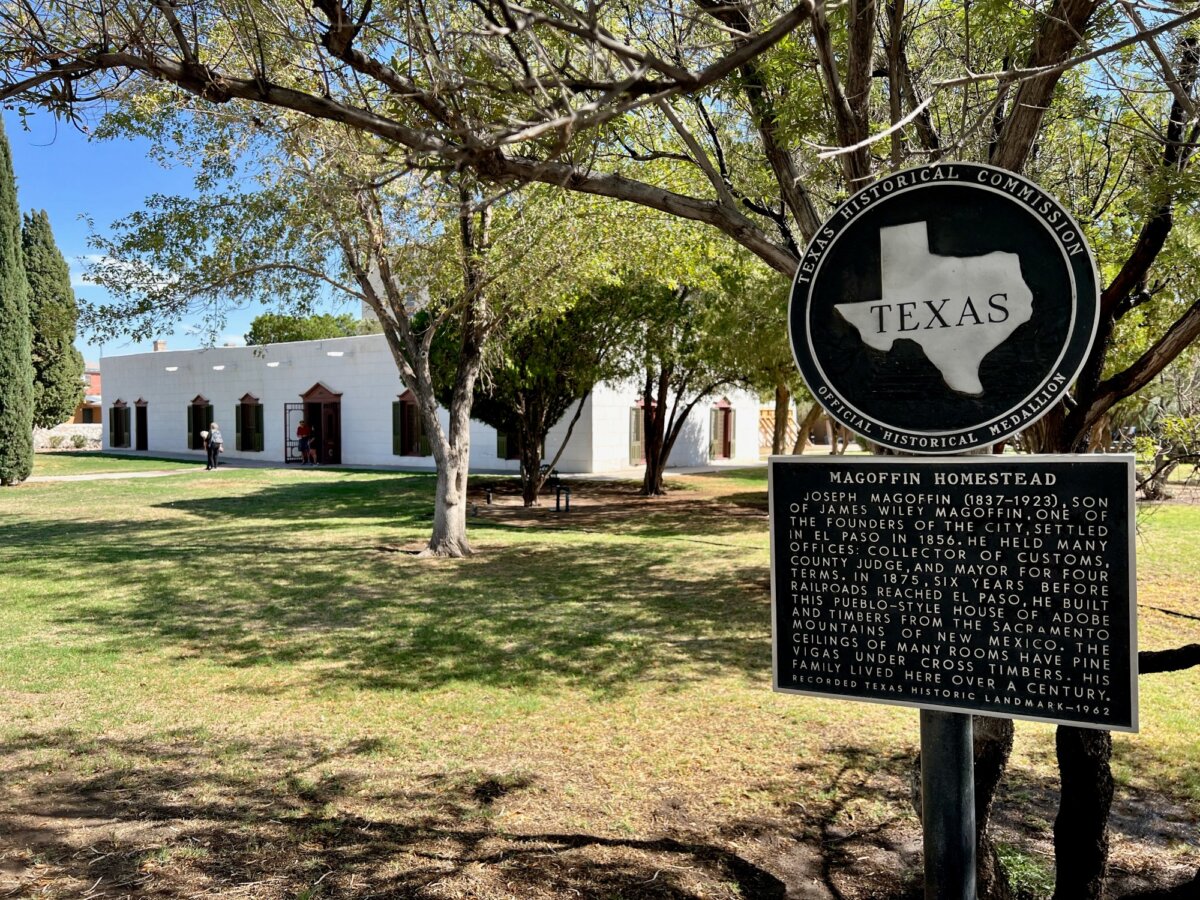
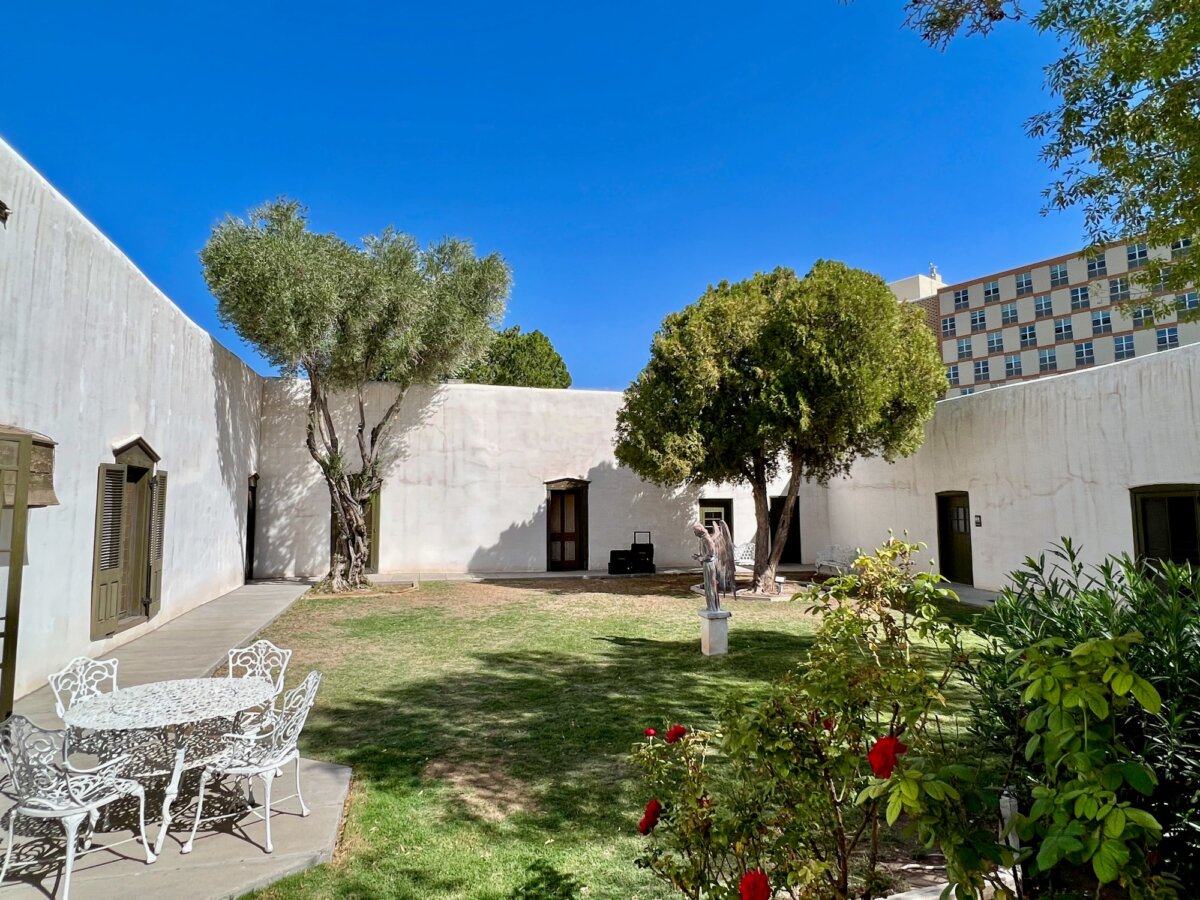
Magoffin Home is considered territorial in architectural style, which means design factors are borrowed from traditional Pueblo adobe construction. For example, it has a flat roof with vigas (wood beams) projecting from it. The sections of the house also come together to form a walled courtyard. (Texas Historical Commission)
According to the Texas State Historical Society, adobe construction was, and often still is, preferred in many parts of the American Southwest. Because wood is scarce in desert areas, structures are primarily built from adobe bricks. These bricks are constructed by packing dirt and dried grasses or hay together with a little water into wooden forms. Once dried and pulled from their molds, they are stacked tightly to create thick walls that hold in heat or cool, depending on the season.
When affluent El Paso mayor, banker, and civic leader Joseph Magoffin decided to build a houses in 1875, he chose what has been deemed territorial style, using adobe construction. The far-west Texas town is located in the dry, almost treeless Chihuahuan Desert. The exterior adobe walls of Magoffin Home are 3 to 3 1/2 feet thick, while the walls between rooms are 2 to 2 1/2 feet thick.
The appearance of adobe construction is often rustic and unfinished. However, Magoffin’s now-preserved historic site marries classic Greek Revival and ornate Victorian details with clean sophistication. Within the expansive home’s 5,000 square feet are three wings, the last of which was completed in the 1880s. Under the 14-foot ceilings are 19 rooms and eight fireplaces. Because the home is so large, it is referred to as a hacienda.
Instead of exposed adobe walls, which were common in the Southwest, Magoffin Home’s interior walls display smooth cement plaster consisting of a mixture of lime, sand, and prickly pear cactus juice. To achieve an upscale, decorative ambiance, some of the walls are covered with printed wallpaper.
Because the Magoffin family occupied the hacienda for three generations (until 1986), nearly 80 percent of the furnishings and domestic items in the house museum were owned and used by the family. Therefore, the home is presented to the public as El Paso’s only historic landmark museum house, very much as it was when the Magoffin family occupied it.
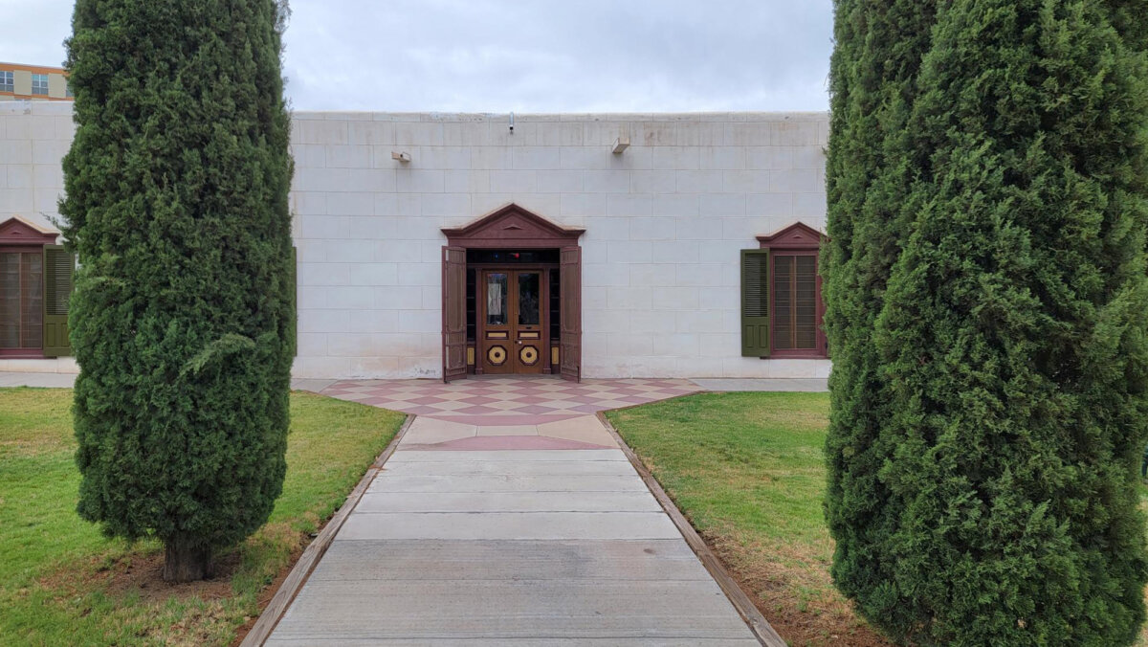
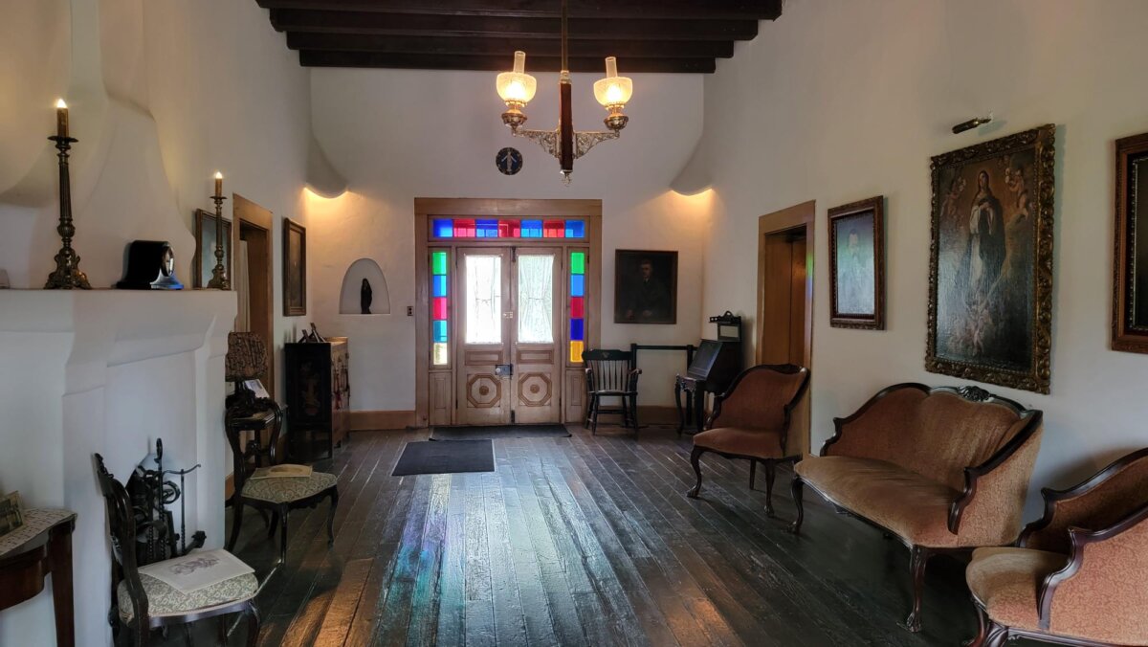
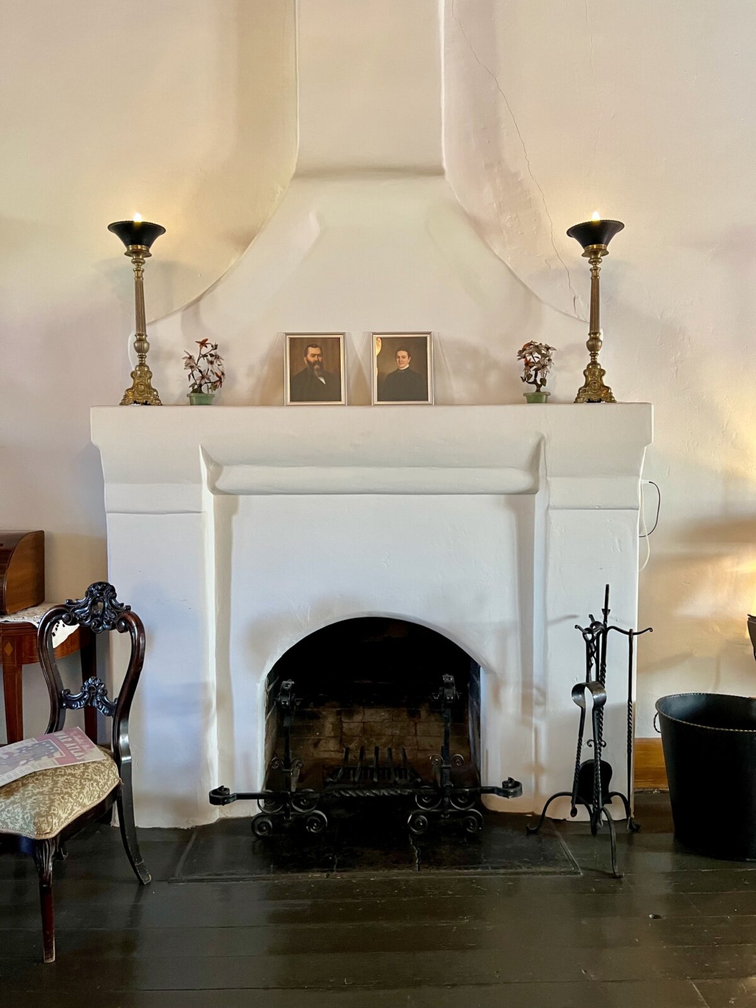
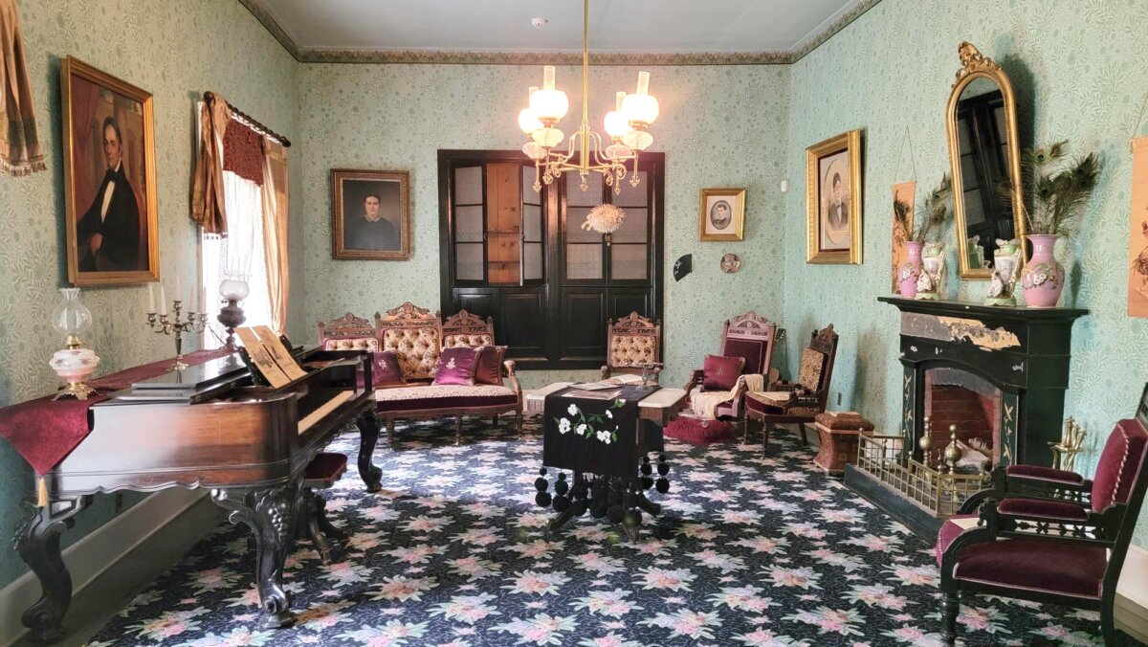
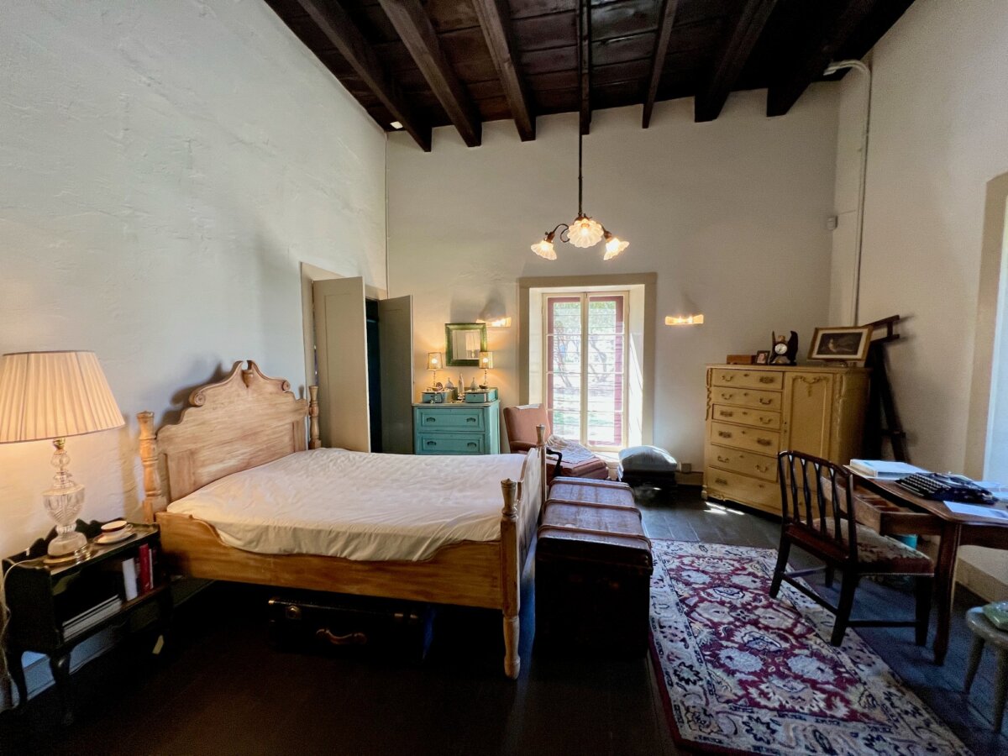
The entryway approach to the Magoffin Home juxtaposes traditional Mexican adobe styles and classic Greek Revival design. The pediment-covered windows and front door are finished in a rich brown that contrasts with the structure’s white stucco façade. A large geometric tiled pattern decorates the entryway’s patio area. The protruding cottonwood beams above the doorway (vigas) are a common architectural feature in adobe construction. (Texas Historical Commission) Stained glass side windows and transom, along with the sculpted and velvet-upholstered Victorian furnishings, dress the otherwise rustic foyer. Exposed ceiling beams throughout the house, as well as the wood flooring, were crafted from timbers hauled 100 miles by wagon from the lush Ponderosa pine and Douglas fir forests of the Sacramento Valley near Cloudcroft, N.M. (Texas Historical Commission) One of eight fireplaces, this one in the home’s foyer features portraits of the original owners, Joseph and Octavia Magoffin, flanked by tall brass candlesticks. Fireplaces and walls are covered in a white plaster overcoat to give the impression of finished, albeit coarse, masonry. (Texas Historical Commission) The parlor is accessible from the foyer through double half-glass-paned doors. Besides the obvious Victorian furnishings, light floral print wallpaper, and contrasting dark floral print carpet, the parlor’s focal point is the cherrywood grand piano. Victorian-style lamps, fans, and vases also adorn this room. (Texas Historical Commission) Adobe homes typically have low ceilings. Magoffin Home’s ceilings are 14 feet tall with exposed beams. Victorian-style light fixtures hang from a central rod. Most of the home’s furnishings are original family heirlooms, and this bedroom is outfitted with an eclectic array of wood-finished pieces. A printed and patterned rug runner adds color to the otherwise staid setting. (Texas Historical Commission) The Magoffin Home is situated on a 1.5-acre site in El Paso. The wide courtyard, with a paved walkway and several doors to the interior, provides a private space for family members to enjoy the outdoors. The sparse gardens inside the courtyard include some desert-hardy plants and small trees, as well as rose bushes. (Texas Historical Commission)
What arts and culture topics would you like us to cover? Please email ideas or feedback to features@epochtimes.nyc.
A 30-plus-year writer-journalist, Deena C. Bouknight works from her Western North Carolina mountain cottage and has contributed articles on food culture, travel, people, and more to local, regional, national, and international publications. She has written three novels, including the only historical fiction about the East Coast’s worst earthquake. Her website is DeenaBouknightWriting.com
 SEARCH